

Sold
Listing Courtesy of: MLS PIN / Listed By: Karin Turner, Bean Group
88 Peach Tree Ln North Andover, MA 01845
Sold on 09/19/2014
$800,000 (USD)
Sold Date:
09/19/2014
09/19/2014
Taxes
$9,537(2014)
$9,537(2014)
Lot Size
0.33 acres
0.33 acres
Type
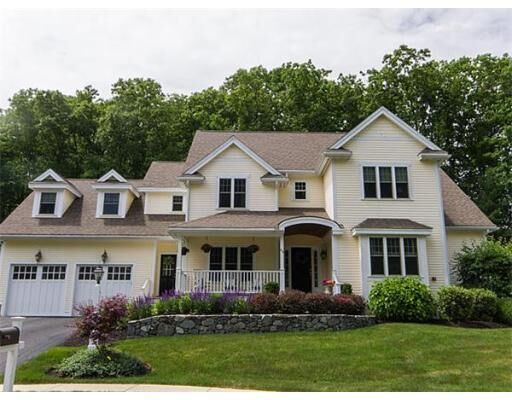
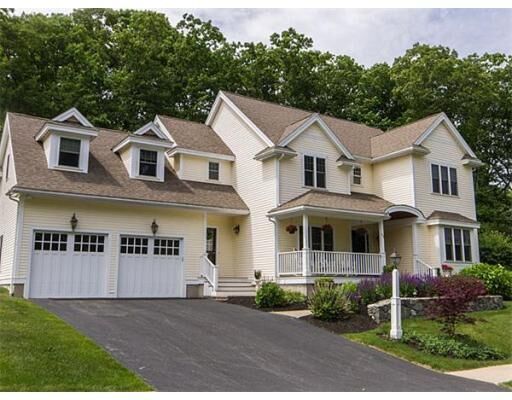
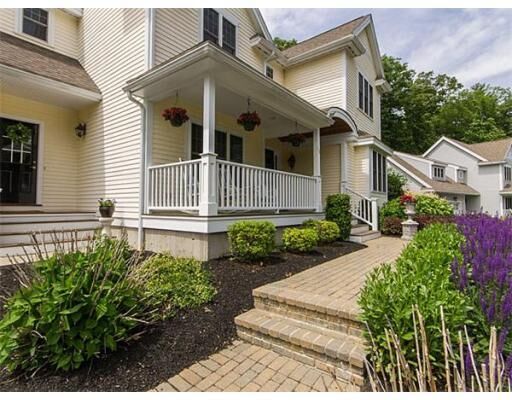
Single-Family Home
Single-Family Home
Year Built
2005
2005
Style
Colonial
Colonial
County
Essex Co.
Essex Co.
Community
Peach Tree Farms
Peach Tree Farms
Listed By
Karin Turner, Bean Group
Bought with
Lucille Murray, Re/Max Leading Edge
Lucille Murray, Re/Max Leading Edge
Source
MLS PIN
Last checked Nov 9 2026 at 3:37 AM GMT+0000
MLS PIN
Last checked Nov 9 2026 at 3:37 AM GMT+0000
Bathroom Details
Interior Features
- Appliances: Wall Oven
- Appliances: Dishwasher
- Appliances: Microwave
- Appliances: Refrigerator
- Cable Available
- Appliances: Range
- Appliances: Disposal
- Security System
- Central Vacuum
- Appliances: Vacuum System
- French Doors
- Appliances: Vent Hood
Kitchen
- Flooring - Hardwood
- Countertops - Stone/Granite/Solid
- Cabinets - Upgraded
- Dining Area
- Open Floor Plan
- Recessed Lighting
- Stainless Steel Appliances
- Pantry
Lot Information
- Paved Drive
- Fenced/Enclosed
Property Features
- Fireplace: 1
- Foundation: Irregular
- Foundation: Poured Concrete
Heating and Cooling
- Forced Air
- Gas
- Central Heat
- Central Air
Basement Information
- Full
- Partially Finished
- Interior Access
- Concrete Floor
- Sump Pump
- Radon Remediation System
Homeowners Association Information
- Dues: $500
Flooring
- Wood
- Tile
- Wall to Wall Carpet
- Hardwood
Exterior Features
- Wood
- Clapboard
- Roof: Asphalt/Fiberglass Shingles
Utility Information
- Utilities: Water: City/Town Water, Electric: 200 Amps, Utility Connection: for Electric Range, Utility Connection: Washer Hookup, Utility Connection: for Electric Oven, Utility Connection: Icemaker Connection, Electric: 220 Volts
- Sewer: City/Town Sewer
- Energy: Insulated Windows, Prog. Thermostat
School Information
- Elementary School: Franklin
- Middle School: Nams
- High School: Nahs
Garage
- Attached
- Garage Door Opener
Parking
- Off-Street
- Paved Driveway
Listing Price History
Date
Event
Price
% Change
$ (+/-)
Sep 19, 2014
Price Changed
$819,000
-2%
-$15,900
Jun 13, 2014
Listed
$834,900
-
-
Disclaimer: The property listing data and information, or the Images, set forth herein wereprovided to MLS Property Information Network, Inc. from third party sources, including sellers, lessors, landlords and public records, and were compiled by MLS Property Information Network, Inc. The property listing data and information, and the Images, are for the personal, non commercial use of consumers having a good faith interest in purchasing, leasing or renting listed properties of the type displayed to them and may not be used for any purpose other than to identify prospective properties which such consumers may have a good faith interest in purchasing, leasing or renting. MLS Property Information Network, Inc. and its subscribers disclaim any and all representations and warranties as to the accuracy of the property listing data and information, or as to the accuracy of any of the Images, set forth herein. © 2026 MLS Property Information Network, Inc.. 11/8/26 19:37


Description