

Sold
Listing Courtesy of: MLS PIN / Listed By: Jack Andrellos, Berkshire Hathaway Homeservices Commonwealth Real Estate
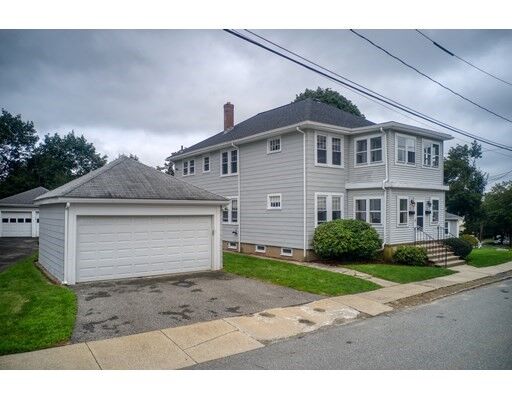
55 Hemingway Winchester, MA 01890
Sold on 12/15/2021
$1,175,000 (USD)
Sold Date:
12/15/2021
12/15/2021
Taxes
$9,888(2021)
$9,888(2021)
Lot Size
8,028 SQFT
8,028 SQFT
Type
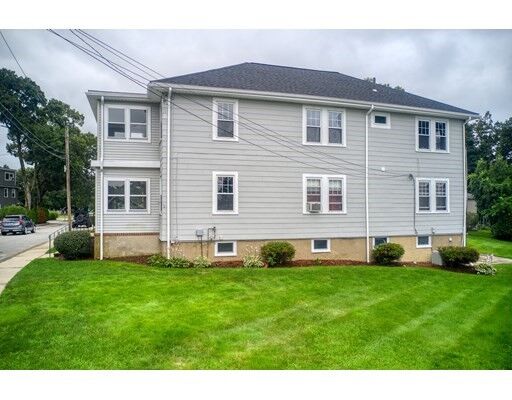
Multifamily
Multifamily
Year Built
1926
1926
County
Middlesex County
Middlesex County
Listed By
Jack Andrellos, Berkshire Hathaway Homeservices Commonwealth Real Estate
Bought with
Lucille Murray, Compass
Lucille Murray, Compass
Source
MLS PIN
Last checked Nov 9 2026 at 3:37 AM GMT+0000
MLS PIN
Last checked Nov 9 2026 at 3:37 AM GMT+0000
Bathroom Details
Interior Features
- Cable Tv Available
- Range
- Refrigerator
- Dryer
- Washer
- Pantry
- Storage
- Dishwasher
- Balcony/Deck
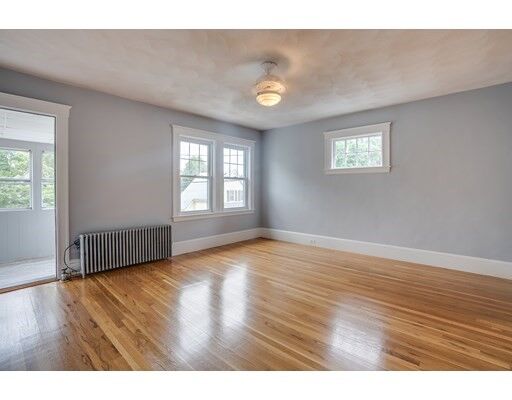
- Hardwood Floors
- Tile Floor
- Ceiling Fans
- Disposal
- Bathroom With Tub & Shower
Lot Information
- Paved Drive
- Level
Property Features
- Fireplace: 0
- Foundation: Concrete Block
Heating and Cooling
- Gas
- Hot Water Radiators
- Central Air
Basement Information
- Full
Exterior Features
- Fiber Cement Siding
- Roof: Asphalt/Fiberglass Shingles
Utility Information
- Utilities: Water: City/Town Water, Electric: 200 Amps, Utility Connection: for Electric Range, Utility Connection: for Electric Dryer, Utility Connection: Washer Hookup, Utility Connection: for Electric Oven, Utility Connection: for Gas Range, Utility Connection: for Gas Oven, Water: Individual Meter, Utility Connection: for Gas Dryer
- Sewer: City/Town Sewer
- Energy: Insulated Windows, Insulated Doors
School Information
- Elementary School: Lynch
- Middle School: McCall
- High School: Winchester High
Parking
- Off-Street
Listing Price History
Date
Event
Price
% Change
$ (+/-)
Aug 19, 2021
Listed
$1,250,000
-
-
Disclaimer: The property listing data and information, or the Images, set forth herein wereprovided to MLS Property Information Network, Inc. from third party sources, including sellers, lessors, landlords and public records, and were compiled by MLS Property Information Network, Inc. The property listing data and information, and the Images, are for the personal, non commercial use of consumers having a good faith interest in purchasing, leasing or renting listed properties of the type displayed to them and may not be used for any purpose other than to identify prospective properties which such consumers may have a good faith interest in purchasing, leasing or renting. MLS Property Information Network, Inc. and its subscribers disclaim any and all representations and warranties as to the accuracy of the property listing data and information, or as to the accuracy of any of the Images, set forth herein. © 2026 MLS Property Information Network, Inc.. 11/8/26 19:37


Description